
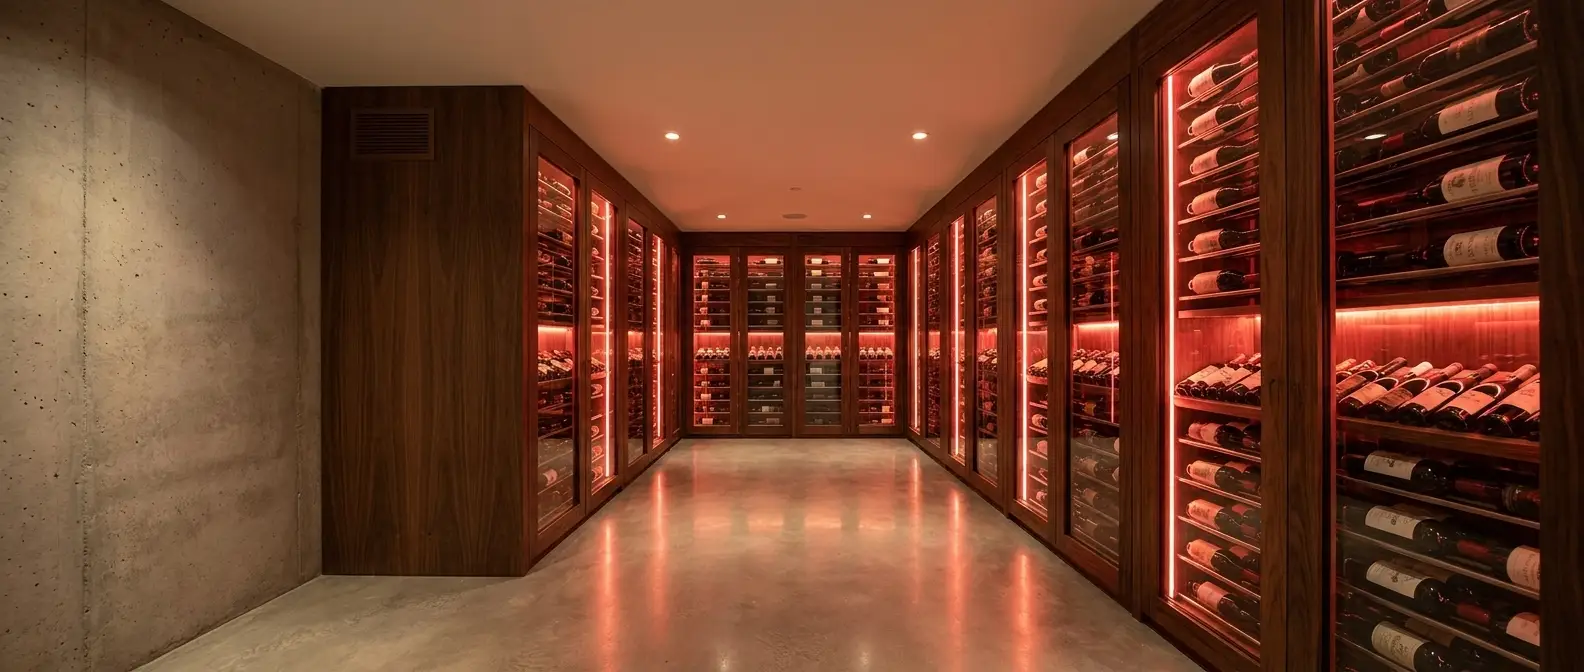
Wine Room Planning Guide
Wine room
cooling system
What to decide before the drywall goes up: where the unit lives, what shows in the room, how it is sized and who installs it.
Quick answer
A ducted unit sits outside the wine room and sends cold air through one grille and takes warm air back through another.
Decide the insulation, the unit space, the two duct runs, the drain and a dedicated circuit before the walls close, then size by room volume.
Same cooling physics as a basement wine cellar: see the cooling system guide for the six components in detail.
- R-20+
- Insulation, vapor barrier on the warm side
- 50–77°F
- Air around the unit, 18 in clear on all sides
- 25 ft
- Maximum for each supply and return duct
- +15%
- Extra capacity for rooms with a lot of glass
- 2 grilles
- Supply high, return low: all the room shows
- Licensed
- HVAC professional installs it (R290)
Six decisions before the drywall goes up
Ducts, drain and power are cheap to run while the walls are open. Hand this list to the builder, the electrician and the HVAC contractor on the same day.
- 01
Insulation and vapor barrier
R-20 (RSI 3.5) or higher on walls, ceiling and floor, continuous over beams and headers. The vapor barrier goes on the warm side with every seam, corner and penetration sealed. APEX capacity and warranty assume this standard.
- 02
The room for the unit
An adjacent room, closet or utility space that stays between 50°F and 77°F, with 18 in of clearance on all sides and a mount that supports 80 lb. The unit can be floor, wall or ceiling mounted.
- 03
Duct routes
A supply duct and a return duct, each up to 25 ft, 8 in for APEX 3500 and 5000 and an 8 in supply with a 10 in return for APEX 7000. Insulate to R-6 and keep bends gentle. Frame chases and soffits now.
- 04
Grille positions
Supply high, return low, kept well apart so the air circulates through the room instead of short-circuiting. Leave 2 ft clear in front of each grille so no rack or case blocks it.
- 05
Condensate drain
A 5/8 in connection with a 10 ft hose that slopes to a drain, without loops or kinks. Where gravity will not work, a 115 V condensate pump with 15 ft of lift is a listed accessory.
- 06
Power
A dedicated, grounded 115 V / 60 Hz circuit: 15 A for APEX 3500 and 5000, 20 A for APEX 7000, not shared with other loads.
Hiding the equipment: only grilles show
The reason to choose a ducted system for a wine room is that the machine is not in the room. What the room shows is a supply grille and a return grille.
- Put the unit in a mechanical room, closet or adjacent space. Only two grilles show in the wine room.
- Vent the hot exhaust outdoors, into a ventilated attic, or into a garage or utility room. Never into a small closed closet, where it overheats the condenser.
- The unit runs at 54 to 58 dB, so place it away from bedrooms, use 0.25 in rubber pads on floor mounts and curve the ducts gently to keep air noise down.
- If the unit sits high in a room where hot air collects, add the optional intake-duct kit so the condenser does not breathe its own exhaust.
Grille sizes follow the duct: for an 8 in duct use a 12 × 12 in square grille, or dual 6 × 12 in grilles; for the APEX 7000 10 in return use 14 × 14 in. If décor forces a smaller grille, split the flow across two grilles instead of choking one. A whistle means the grille is too small. See the ductwork guide for routes and insulation.
How much cooling a wine room needs
Capacity follows room volume, assuming R-20 insulation. The ratings below are from the technical sheet.
| Model | Cooling capacity | Room volume (R-20) | Circuit | Size (L × W × D) | Weight |
|---|---|---|---|---|---|
| APEX 3500 | 3,353 BTU/h | up to 900 cu ft | 15 A | 28.4 × 12.2 × 12.2 in | 79 lb |
| APEX 5000 | 4,462 BTU/h | up to 1,200 cu ft | 15 A | 33.9 × 13.8 × 13.8 in | 88 lb |
| APEX 7000 | 6,346 BTU/h | up to 2,000 cu ft | 20 A | 40.2 × 15.8 × 15.8 in | 96 lb |
Worked examples
- A 600 cu ft wine room (about 8 × 10 ft, 7.5 ft ceiling)APEX 3500, with room to spare
- A 1,000 cu ft wine roomAPEX 5000
- A 1,500 cu ft wine roomAPEX 7000
These assume R-20 insulation and a normal amount of glass. Door traffic, the temperature of the room next door and glass area change the result, so run the BTU calculator or open the sizing page closest to your volume (for example 500 cu ft or 1,000 cu ft).
Glass wine rooms
Glass spec
Dual-pane Low-E
Glass leaks heat far faster than an insulated wall. The APEX manual requires dual-pane Low-E glass in a thermally broken frame for doors and viewing panels.
Sizing
+15% load
Where the design calls for large glass areas, increase the calculated BTU load by about 15%, consider triple-pane or electrochromic glass, and place the supply and return grilles so the conditioned air washes the glass surface to limit condensation.
The rest of the envelope
R-20 walls
If the room does not meet the insulation standard, upgrading the envelope is usually cheaper than a bigger unit, and operating the unit in a room that does not meet the standard may void the warranty.
Who installs it
A licensed HVAC or refrigeration professional.
APEX uses R290 refrigerant, which is flammable and may only be handled by certified HVAC technicians, and the manual states that do-it-yourself fitting voids the warranty.
The APEX installation checklist and the installation page are written for the contractor.
- 01
Builder
Frames the chases and the mechanical space.
- 02
Electrician
Runs the dedicated circuit.
- 03
HVAC contractor
Sets the unit and connects the ducts and drain.
Wine room cooling FAQ
How do I specify cooling for a wine room before the drywall goes up?
Decide six things while the walls are open: the insulation (R-20 or higher on every surface, with a sealed vapor barrier on the warm side), the room that will house the unit, the supply and return duct routes (each up to 25 ft), where the two grilles will sit, the condensate drain path, and a dedicated circuit (15 A for APEX 3500 and 5000, 20 A for APEX 7000). Ducts, drain and power are cheap to run before the walls are closed and expensive to add afterwards.
How much cooling does a 600 cubic foot wine room need?
A 600 cubic foot wine room with R-20 insulation sits well inside the APEX 3500, which delivers 3,353 BTU/h and is rated for rooms up to 900 cubic feet. If the room has a lot of glass, the APEX manual says to add roughly 15% to the calculated load, and the BTU calculator accounts for glass area, glass type, door traffic and the temperature difference to the room next door.
Can I hide the cooling equipment so only grilles show in the wine room?
Yes. APEX is a ducted system: the unit sits in a mechanical room, closet or adjacent space, and only two grilles appear in the wine room, a supply grille placed high and a return grille placed low. Keep 2 ft clear in front of each grille so racks do not block the airflow.
What do I need to plan for the mechanical space?
The air around the unit's condenser must stay between 50°F and 77°F at all times, with 18 in of clearance on all sides for airflow and service. The mounting must support 80 lb (unit plus ducts), the drain needs a 5/8 in connection that slopes to a drain or a condensate pump, and the hot exhaust must go outdoors, into a ventilated attic or into a garage or utility room, not into a small closed closet.
Do I need a licensed HVAC contractor for a wine room cooling system?
Yes. The APEX manual states that installation must be performed by a licensed HVAC or refrigeration professional, and that APEX uses R290 refrigerant, which is flammable and may only be handled by certified HVAC technicians. A do-it-yourself installation voids the product warranty.
Is a wine room cooled differently from a wine cellar?
The cooling load is calculated the same way, from volume, insulation, glass, the temperature of the surrounding space and door traffic. What differs is the building: a wine room inside the house is often glass-fronted, finished and close to living space, so the glass allowance, the grille placement and the noise of the unit (54 to 58 dB per the manual, so keep it away from bedrooms) matter more than they do in a basement cellar.
Planning a wine room?
Size it with the calculator, then compare the three APEX models. Architects, designers and builders can request the spec sheets and drawings.