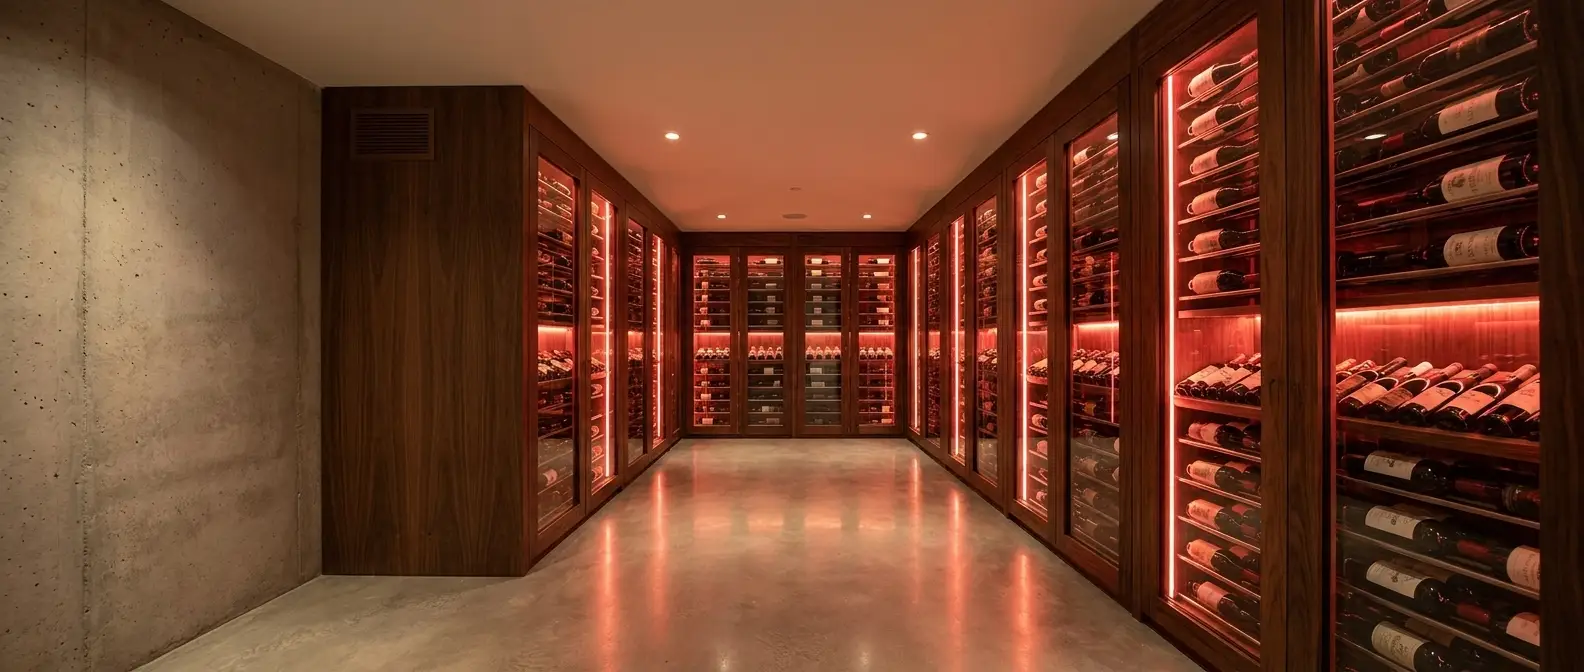
Wine Cellar Cooling Guide
Wine cellar
cooling system
More than the cooling unit. The complete installed architecture of unit, ductwork, thermostat, drain, vapor barrier, and cellar build, sized together. This guide covers the system, the sizing methodology, and where Panthaire APEX fits.
What is a wine cellar cooling system?
A wine cellar cooling system is the complete installed architecture that holds a cellar at 55°F (13°C) year-round. The 50-70% humidity range serious cellars need is achieved by the cellar envelope and vapor barrier, not by the cooling unit. The system includes the cooling unit itself, the ductwork that delivers and returns air, the digital thermostat, the condensate drain, the vapor barrier on the warm side of the wall, and the insulated cellar envelope.
The cooling unit is the most visible component, but it is one of six. A correctly sized unit installed inside an under-insulated cellar with bad ducting and no vapor barrier will short-cycle, never hold setpoint, and burn out years early. The system is what performs, not the unit on its own.
For most builds, the right answer is a fully ducted system: the unit lives in a mechanical room, attic, or basement, and only insulated ducts and supply or return grilles pass through the finished cellar walls. Panthaire APEX is a ducted system platform with three sizes covering compact wine walls through 2,000 ft³ rooms.
Anatomy of a wine cellar cooling system
Six components, each load-bearing. A correctly sized unit cannot compensate for missing ductwork, a wrong-place thermostat, or an under-insulated cellar. The system performs as one piece.
1. Cooling unit
Refrigeration cycle in a sealed box. Pulls heat from cellar air, dumps it elsewhere. The component most people think of as 'the cooling system' but it is one of six.
2. Supply ductwork
Insulated round duct delivers conditioned air from the unit into the cellar. Length, diameter, and routing all affect how much capacity actually reaches the room.
3. Return ductwork
Pulls warm cellar air back to the unit so the refrigeration cycle has something to cool. A missing or undersized return path is the most overlooked install failure.
4. Digital thermostat
Mounted in the cellar, away from supply grilles and the door. Cycles the unit on and off based on cellar temperature, not on a timer.
5. Condensate drain
Refrigeration cycles produce water. The drain line must pitch continuously to a real drain. Flat or back-pitched lines back up and damage the floor.
6. Vapor barrier + envelope
Sealed barrier on the warm side of every wall, R-20 walls and R-30 ceiling minimum. Without it, cold air condenses moisture inside the wall cavity, causing long-term structural damage.
Why ducted architecture
For most serious cellars, a ducted system is the only correct architecture. It is the only one that physically separates the mechanical box from the room being conditioned. Through-wall and self-contained systems put the compressor inside the cellar. Split systems put the evaporator inside the cellar. Both produce audible operation in a room built to be silent.
Ducted moves the entire unit to a mechanical room, attic, or basement. The cellar holds only the supply and return grilles. The unit can be serviced without opening cellar walls. The cellar itself stays free of mechanical noise, refrigerant lines, and visible equipment.
Four cooling system architectures
Beyond the cooling unit itself, each architecture routes heat exhaust, thermostat wiring, and condensate drainage differently. The right choice depends on what your building can accommodate, not just what the cellar wants.
Through-wall system
- Heat exhaust
- Into the room behind the cellar wall
- Thermostat
- Built into the unit (in the cellar)
- Drain routing
- Drips out the back, into the adjacent room
- Best for
- Closets and small wine walls under 200 ft³
Self-contained system
- Heat exhaust
- Into the cellar room itself (vented or unvented)
- Thermostat
- Built into the unit (in the cellar)
- Drain routing
- Pumped or gravity drain, short run
- Best for
- Mid-size cellars without an adjacent vent path
Split system
- Heat exhaust
- Outside the building (condenser unit outdoors)
- Thermostat
- Wall-mounted inside cellar; refrigerant lines through wall
- Drain routing
- Gravity drain from indoor evaporator
- Best for
- Large cellars where outdoor condenser placement is feasible
Ducted system (APEX)
- Heat exhaust
- Into a mechanical room, attic, or basement
- Thermostat
- Wall-mounted in cellar; low-voltage wire to remote unit
- Drain routing
- Routed from remote unit to nearest building drain
- Best for
- Architecturally clean installs, any size cellar
| Architecture | Heat exhaust | Thermostat | Drain routing | Best for |
|---|---|---|---|---|
| Through-wall system | Into the room behind the cellar wall | Built into the unit (in the cellar) | Drips out the back, into the adjacent room | Closets and small wine walls under 200 ft³ |
| Self-contained system | Into the cellar room itself (vented or unvented) | Built into the unit (in the cellar) | Pumped or gravity drain, short run | Mid-size cellars without an adjacent vent path |
| Split system | Outside the building (condenser unit outdoors) | Wall-mounted inside cellar; refrigerant lines through wall | Gravity drain from indoor evaporator | Large cellars where outdoor condenser placement is feasible |
| Ducted system (APEX) | Into a mechanical room, attic, or basement | Wall-mounted in cellar; low-voltage wire to remote unit | Routed from remote unit to nearest building drain | Architecturally clean installs, any size cellar |
Size your cellar
Sketch your cellar floor plan below to compute volume, factor in glass surface and door usage, and get a recommended APEX model. Sizing the unit is the first step of system design; the methodology section below covers the rest.
Hide manual entry
How HVAC pros size a wine cellar cooling system
Sizing a system is two distinct steps. First, six inputs feed the BTU formula the calculator above runs. Then three install-specific decisions get made on site, none of which change the BTU number but all of which determine whether the sized system actually performs.
What the calculator factors
Cellar volume
Length × width × ceiling height, in cubic feet. The base load. A 600 ft³ cellar starts around 1,200 BTU before any other factor adjusts it.
Glass surface area
Square feet of glass on cellar walls or doors. Glass leaks heat far faster than insulated wall, so a glass-walled cellar can carry 50-100% more BTU than volume alone suggests.
Glass type
Single-pane vs double-pane. Single-pane glass conducts heat roughly twice as fast, which the calculator accounts for when you flag it.
Temperature differential
Ambient room temperature minus your cellar setpoint (55°F default). The wider the gap, the more capacity the system needs.
Door opening frequency
How often the cellar door opens per day. Each opening swaps cool dry cellar air for warm humid room air, so cellars with frequent traffic need more BTU than rarely-opened ones.
Safety factor
A small built-in multiplier the calculator applies to every result. Covers the inaccuracies inherent in residential cellar sizing without leaving the unit chronically over-spec.
What the calculator can't model
Ductwork length and insulation
Aim for under 25 ft total run with R-6+ insulation through unconditioned space. Longer or uninsulated runs lose capacity to friction and heat gain through duct walls.
Return path
How warm cellar air gets back to the unit. A missing return path is the most common reason a correctly sized system underperforms (see the Mistakes section below).
Electrical and grounding
APEX 3500 and 5000 need a dedicated 115V / 60Hz 15A circuit; APEX 7000 needs a 20A circuit. All grounded, none shared with other appliances.
What the system depends on the building providing
Every cooling system has dependencies. These four are non-negotiable; a missing or compromised dependency causes the system to underperform regardless of unit specification.
Mechanical room space
The unit needs a room that tolerates its heat output and noise. Basement, attic, garage, mechanical closet. Plan for service clearance per the unit's spec sheet, plus airflow for the condenser.
Duct routing path
A continuous, insulated route from the unit to the cellar with under 25 ft total run. The shorter the better. Our ductwork guide covers sizing, routing, and insulation.
Drain access
A pitched gravity drain, or a condensate pump if no gravity option is available. Located near the unit, not the cellar.
Cellar build envelope
R-20 walls, R-30 ceiling, sealed vapor barrier on the warm side. See our modern and traditional cellar guides for build details.
System-level mistakes that kill performance
Beyond unit sizing, these four install patterns cause the most underperforming cooling systems. None of them are visible at startup; all of them surface within the first cooling season.
No return path
A supply duct without a return creates positive pressure in the cellar. Cold air leaks out under the door, warm air pulls in through the wall, and the system never reaches setpoint.
Thermostat next to a supply grille
The thermostat reads the conditioned air, not the cellar. The unit short-cycles, never runs long enough to dehumidify, and the cellar averages above setpoint.
Uninsulated ductwork through unconditioned space
An attic or unconditioned basement can be 90°F in summer. Bare ducts gain heat across the run, delivering warm air into the cellar. Insulate to R-6+ minimum.
No service access to the unit
Condenser coils need annual cleaning. A unit walled into a closet without removable panels turns a 30-minute service call into a wall demolition.
Wine cellar cooling system FAQ
Tap a question to expand the answer.
A complete wine cellar cooling system has six components: the cooling unit (which produces conditioned air), supply ductwork (which delivers it to the cellar), return ductwork (which pulls warm air back to the unit), a digital thermostat mounted in the cellar, a condensate drain pitched to a real drain, and the cellar envelope itself (insulation, vapor barrier, sealed door). A failure in any one of those six causes the others to underperform, which is why sizing the unit alone is not enough. The system has to be designed as one piece.
For the trade
Architects, designers, and contractors
APEX is specified into custom cellars by a growing roster of design and build firms. Three things we offer trade partners:
Spec sheets and drawings
Cut sheets, dimensions, BTU curves, ductwork diagrams, and clearance requirements available for every APEX model.
Install support
Direct line to our engineering team for sizing review, ductwork routing, and pre-install checks on active projects.
Trade pricing program
Project pricing for licensed contractors, designers, and architects on qualifying volume.
Ready to spec your APEX system
Three sizes. One ducted architecture. Pre-charged from the factory and shipped direct across the United States with a 2-year warranty.